
Primary on Main - Eco Friendly
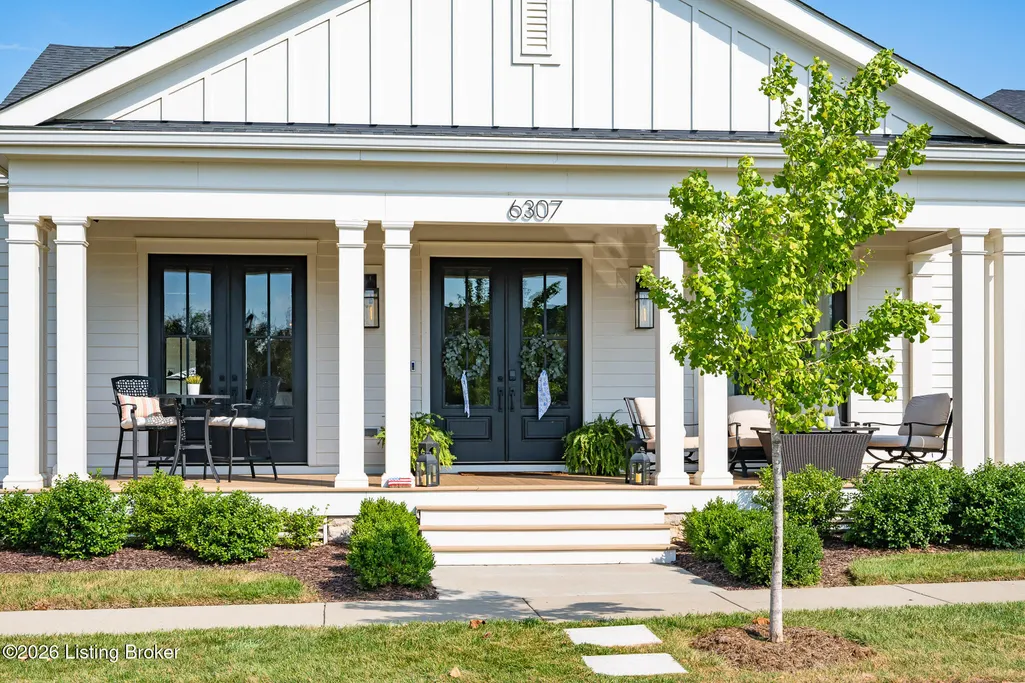
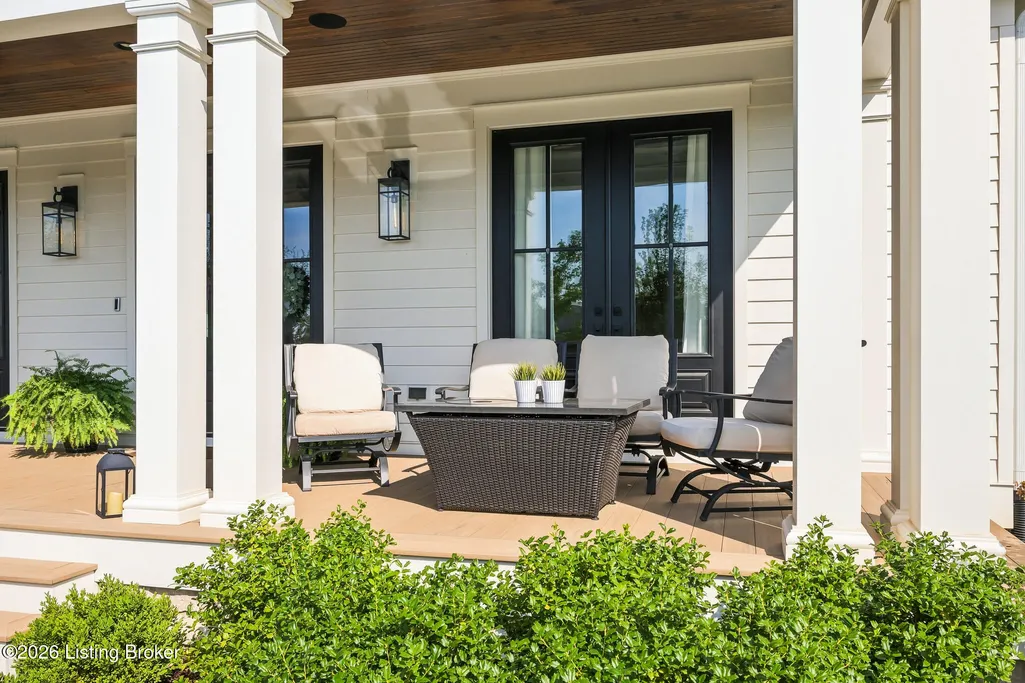
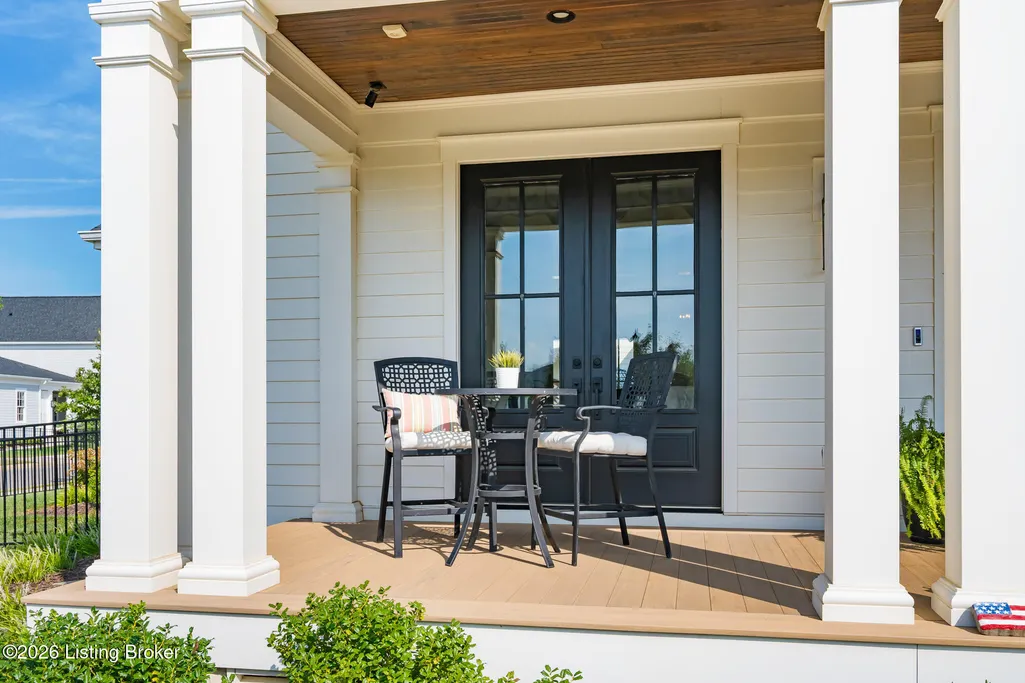
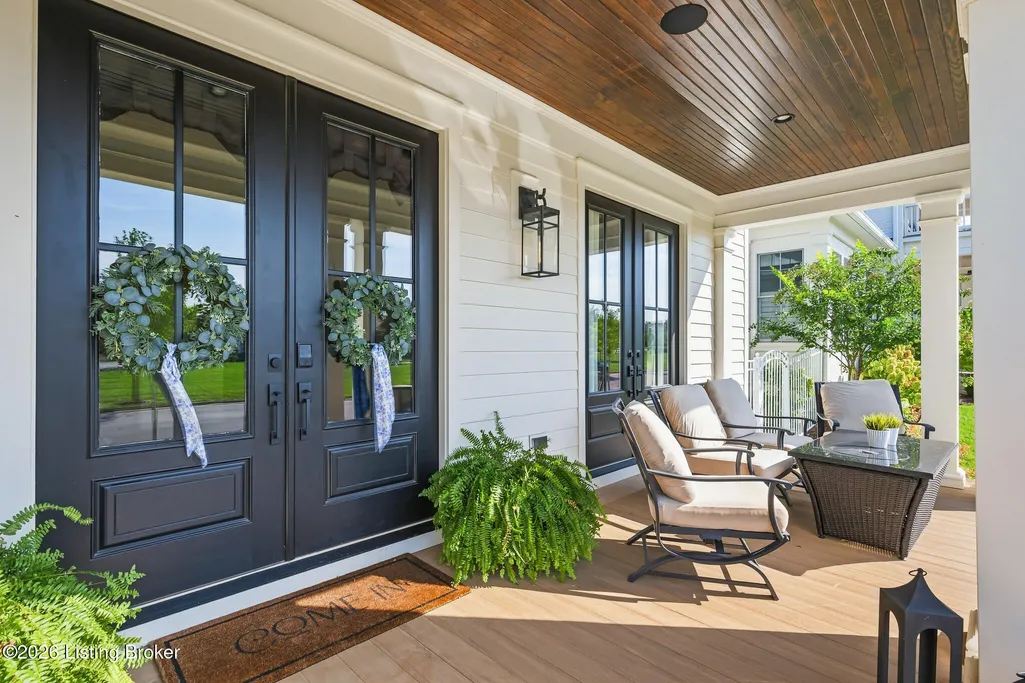
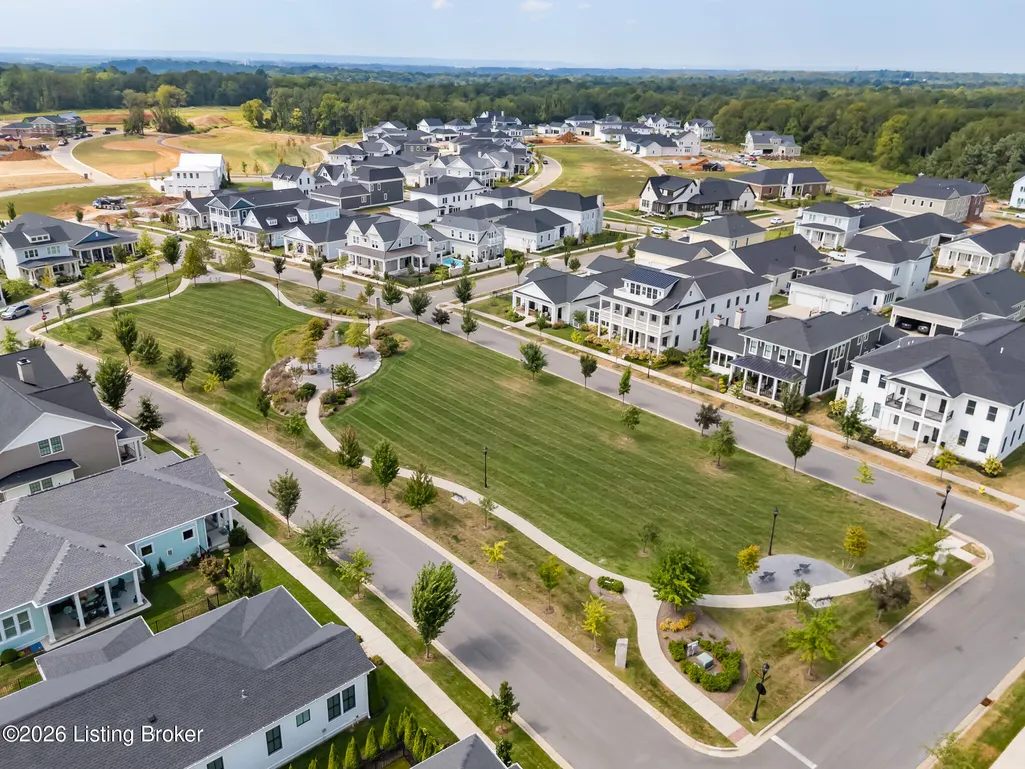
Address
6307 Spring Beauty Ln, Prospect, KY
Price
$ 1,773,000
Property Attributes
- MLS#1728836
- TypeSingle Family
- Listing Status Active
- CountyOldham
- CityProspect
- AreaOldham County N171
- NeighborhoodNORTON COMMONS
- Zip40059
- StyleRanch
- Year Built2023
- Price$ 1,773,000
- Bedrooms6
- Full Bathrooms3
- Half Bathrooms1
- Sqr Footage3969
- Lot Size0.19 Acres
Data Source:
Metro Search, Inc.
Property Description
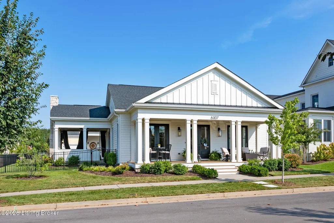
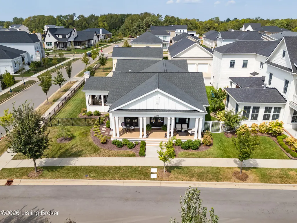
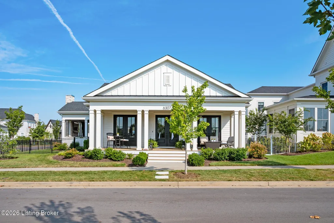
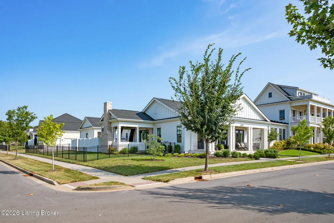
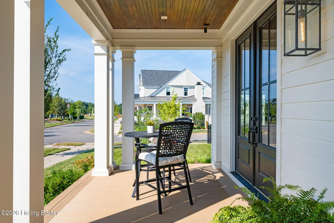
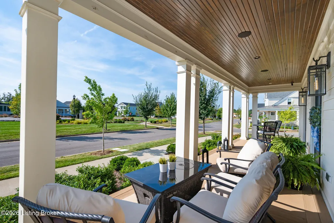
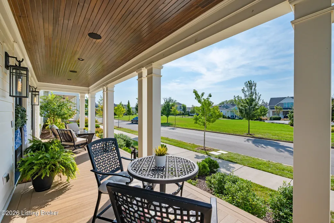
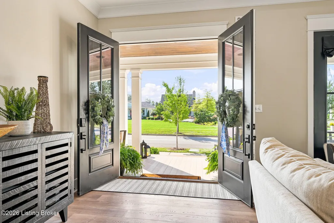
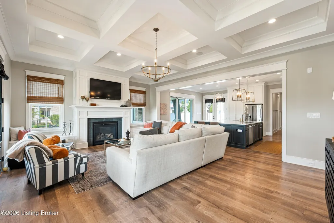
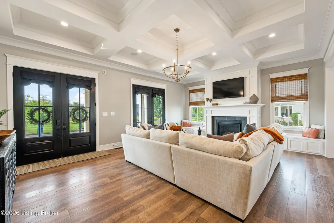
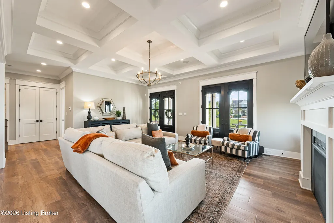
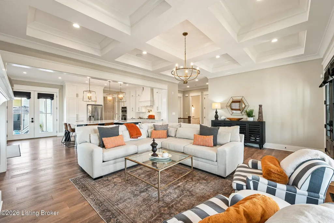
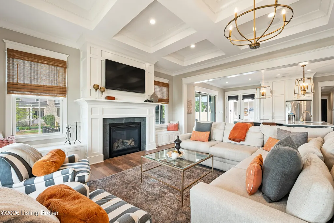
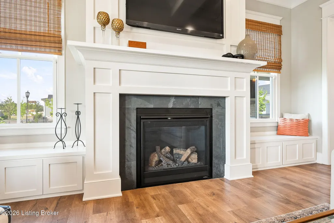
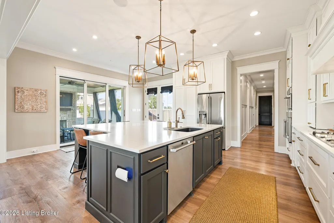
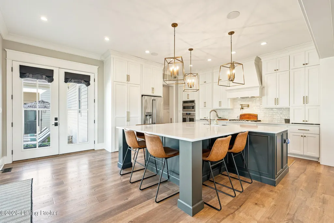
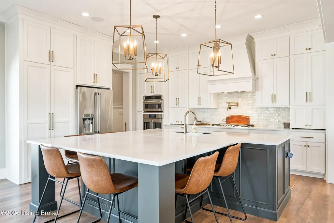
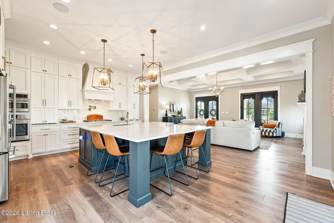
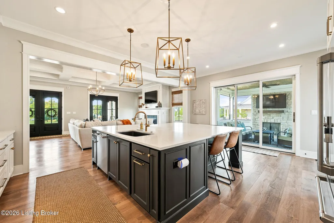
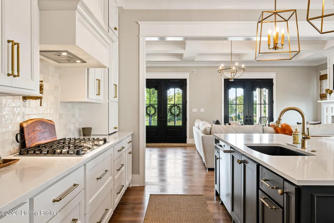
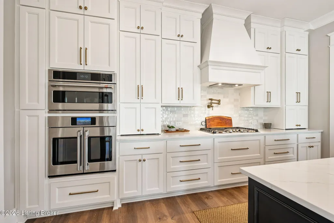
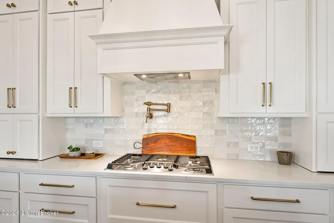
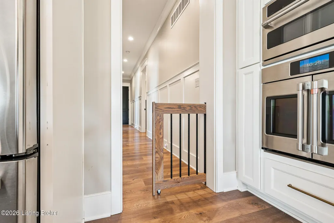
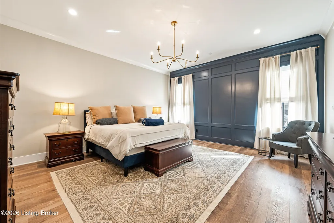
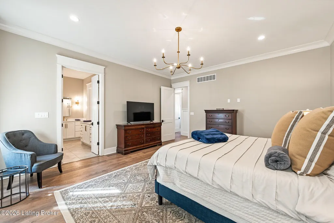
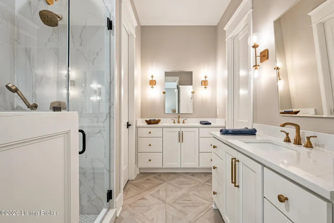
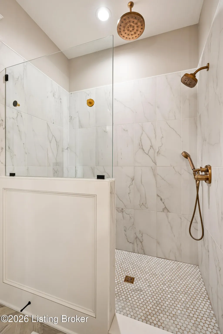
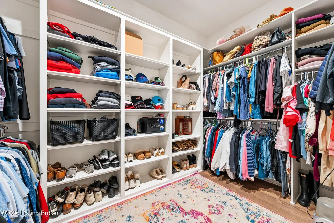
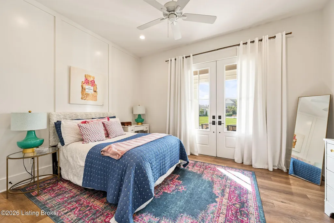
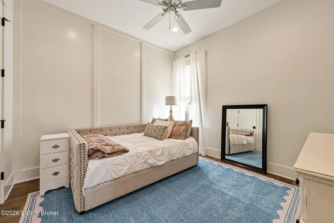
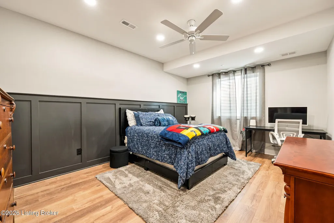
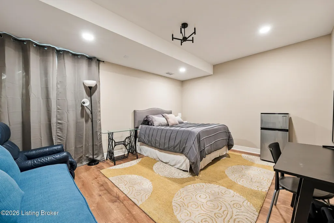
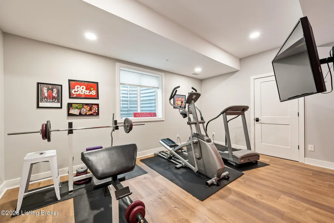
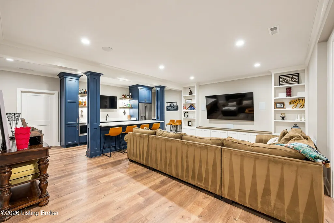
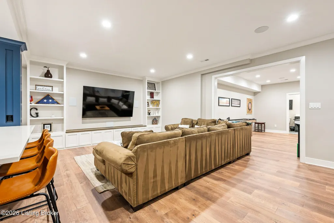
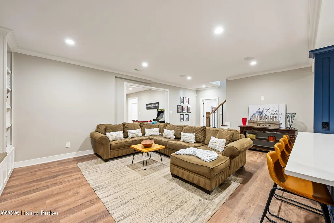
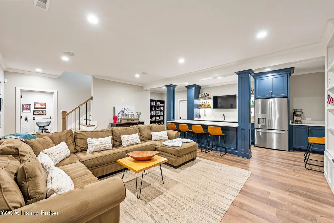
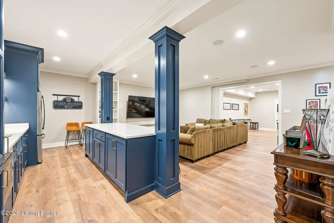
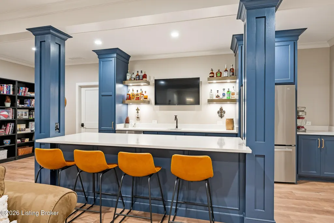
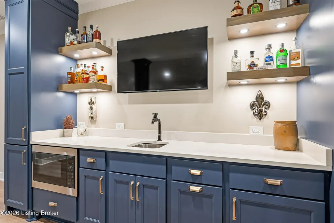
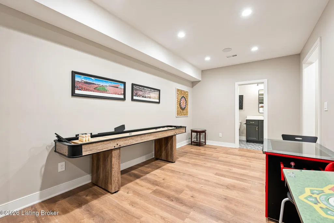
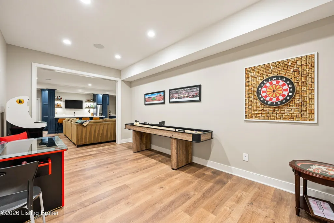
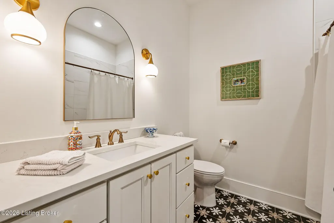
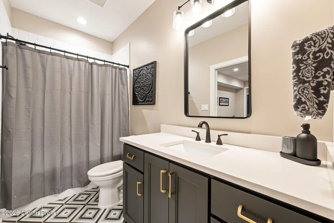
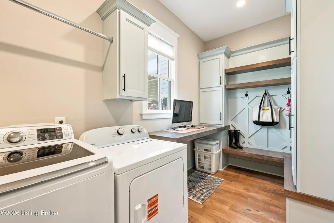
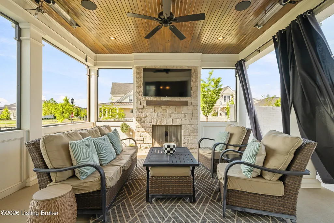
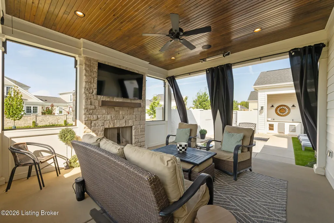
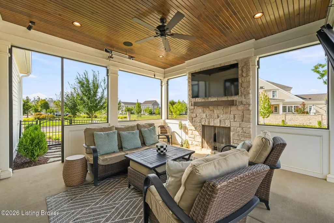
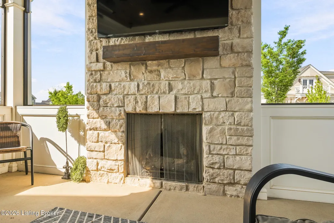
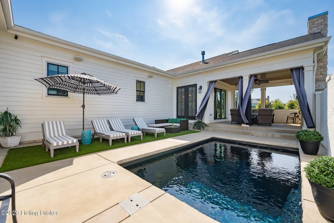
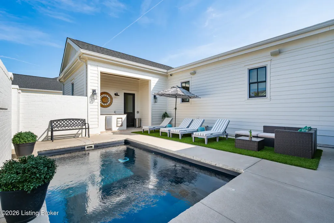
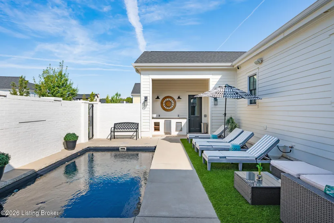
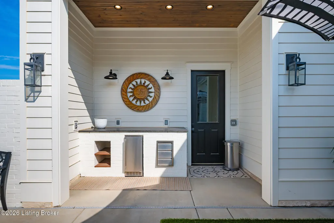
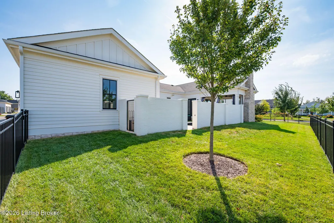
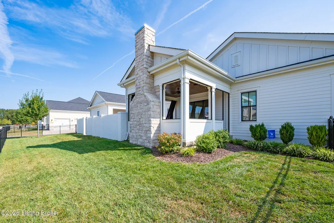
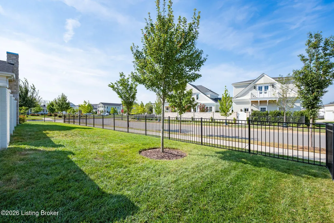
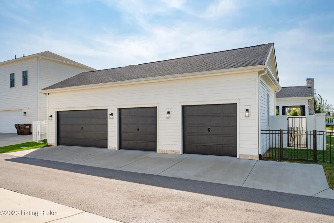
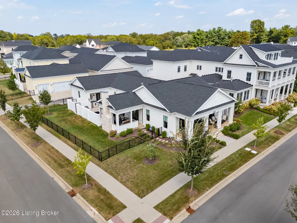
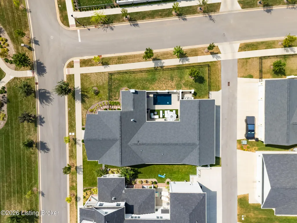
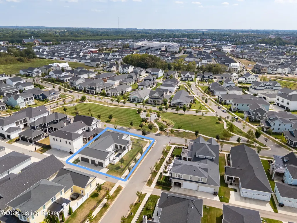
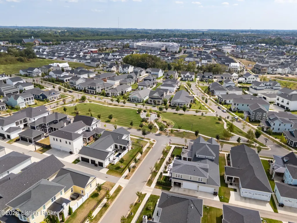
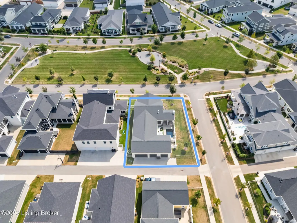
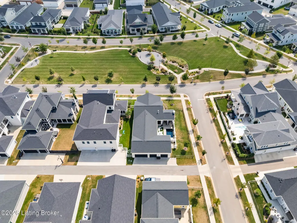
This beautifully designed ranch-style home located in Norton Commons' desirable Oldham County Hamlet section, built by Joe Kroll Builders. This thoughtfully planned residence offers exceptional indoor-outdoor living, high-end finishes, and abundant space for everyday living and entertaining. The open-concept main level seamlessly connects the living room and kitchen. The well-appointed kitchen features a large island, GE Café appliances, and a concealed walk-in pantry. Tri-fold patio doors open fully into the wall, extending the living space to a covered outdoor patio with a gas fireplace. Beyond, enjoy a private, fenced backyard oasis with an inground pool, expansive patio area, and charming brick privacy wall with a fountain that flows into the pool. The first-floor primary suite provides a luxurious retreat with a spa-inspired bath and oversized walk-in closet. Two additional main-level bedrooms offer flexibility for family, guests, or a home office. A convenient first-floor laundry/mudroom enhances the home's functionality. The finished basement expands the living space with a comfortable family room, kitchen/bar with island, three additional bedrooms, and a full bath—ideal for guests, recreation, or multigenerational living. Additional highlights include beautiful custom details throughout, including a stylish hidden dog gate, a three-car garage with generous storage, and a separate golf cart garage providing convenient access to the private backyard. Located on a corner lot in the highly sought-after Norton Commons community, this exceptional home places neighborhood pools, parks, restaurants, shops, and gathering spaces just moments from your door.
| Price History | |
|---|---|
| 9/11/2026 | Listed $1,773,000 |
General Features
| Heating | Geothermal |
|---|---|
| Cooling | Central Air |
| Utilities | Electricity Connected |
| Roof | Shingle |
| HOA Fee | 1332 |
| Garage Spaces | 3 |
| Architectural Style | Ranch |
| Construction Materials | Cement Siding,Brick Veneer,Brick |
| Year Built | 2023 |
| Stories Count | 1 |
| Property Subtype | Single Family Residence |
| County | Oldham |
| Property Type | Residential |
| HOA | true |
| Attached Garage | true |
| Subdivision Name | NORTON COMMONS |
| Garage Y/N | true |
| Green Energy Generation | GeoThermal |
| Other Structures | Garage(s) |
| Total Rooms | 17 |
| Full Baths | 3 |
| Status | Active |
| Directions | 1694 Left on St Bernadette Ave, Rt on River Beauty Loop, Left on Snowball St, Rt on Sweetflag Circle, Left on Spring Beauty |
| City | Prospect |
| MLS Area | 20-Oldham County N171 |
| Lot Size Units | Acres |
| Lot Size Square Feet | 8464 |
| MLS Area Minor | 20-Oldham County N171 |
| Virtual Tour | https://www.zillow.com/view-imx/9ac29f53-bcd6-4ea6-8c82-76be2afe923e?setAttribution=mls&wl=true&initialViewType=pano&utm_source=dashboard |
| Standard Status | Active |
| Tax Lot | 105 |
Interior Features
| Basement | Finished |
|---|---|
| Total Fireplaces | 2 |
| Air Conditioning Y/N | true |
| Heating Y/N | true |
| Fireplace Y/N | true |
| Above Grade Finished Area | 2331 |
| Half Baths | 1 |
| Total Bedrooms | 6 |
| Below Grade Finished Area | 1638 |
| LivingAreaSource | Other |
| Total Baths | 4 |
Exterior Features
| Fencing | Other,Brick |
|---|---|
| Parking Features | On Street,Attached,Entry Front,Entry Rear |
| Lot Features | Corner Lot |
| Water Source | Public |
| Lot Size Area | 0.19 |
| Foundation Details | Poured Concrete |
| Building Area Total | 2331 |
| Lot Size Acres | 0.19 |
Amenities
- Foreclosure
- Views
- Short Sale
- New Construction
- Adult 55+
- Lease To Own
- No HOA Fees
- Furnished
- Primary On Main
- Air Conditioning
- Seller Finance
- Green
- Fixer Upper
- Horse
- Golf
- Fireplace
- Deck
- Garage
- Basement
- Pool
Property vs Single Family Average in 40059
Price
Year Built
 Data last updated: September 13, 2026 5:04 PM UTC and updating occurs daily
 The data relating to real estate for sale on this web site comes in part from the Internet Data Exchange Program of Metro Search, Inc. Real estate listings held by brokerage firms other than Weichert, Realtors® - ABG are marked with the Internet Data Exchange logo or the Internet Data Exchange thumbnail logo and detailed information about each listing includes the name of the listing broker.
© 2026 Metro Search, Inc.
The data relating to real estate for sale on this web site comes in part from the Internet Data Exchange Program of Metro Search, Inc. Real estate listings held by brokerage firms other than Weichert, Realtors® - ABG are marked with the Internet Data Exchange logo or the Internet Data Exchange thumbnail logo and detailed information about each listing includes the name of the listing broker.
© 2026 Metro Search, Inc.
