
Primary on Main
Address
5304 Wolfpen Woods Dr, Prospect, KY
Price
$ 599,000
Property Attributes
- MLS#1726163
- TypeSingle Family
- Listing Status Active Under Contract
- CountyJefferson
- CityProspect
- AreaAnchrg-Glnvw-Lyndn-Prospct
- NeighborhoodWOLF PEN WOODS
- Zip40059
- StyleOpen Plan
- Year Built2000
- Price$ 599,000
- Bedrooms4
- Full Bathrooms2
- Half Bathrooms1
- Sqr Footage2732
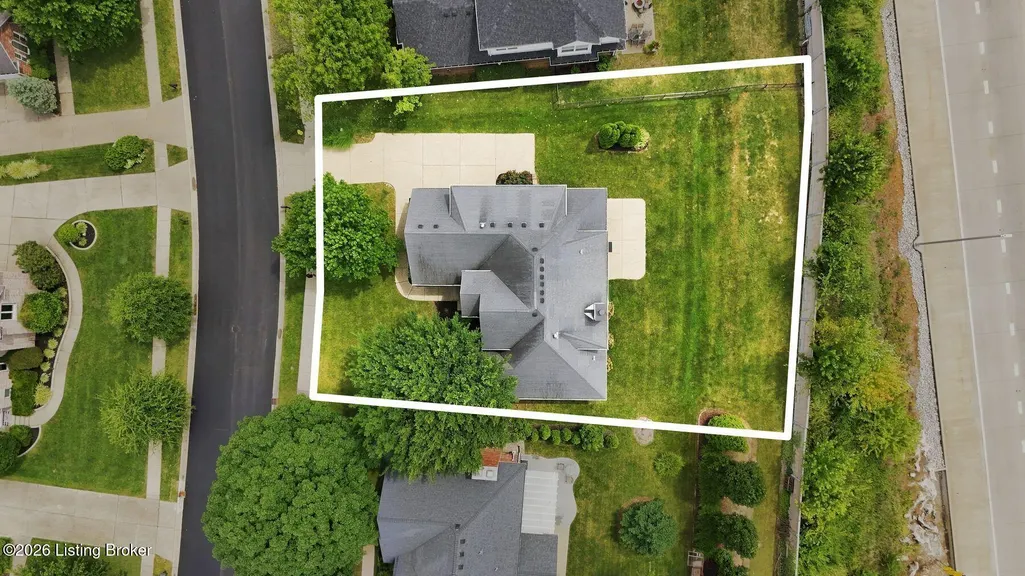
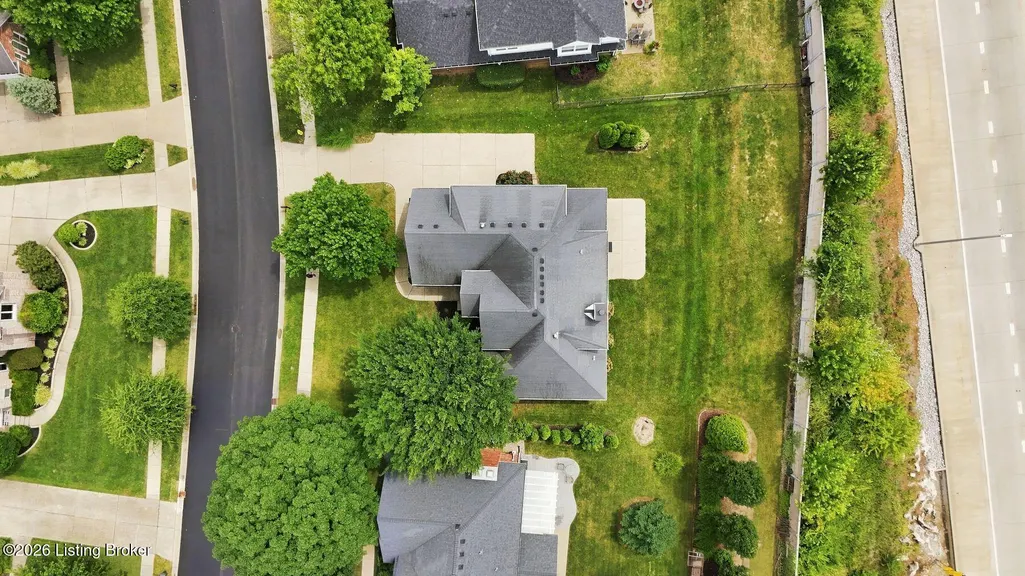
- Lot Size0.3 Acres
Data Source:
Metro Search, Inc.
Property Description
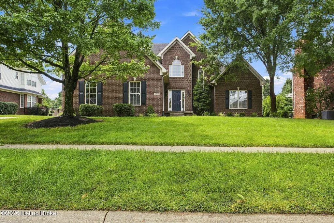
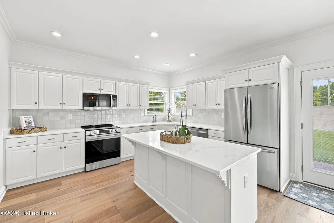
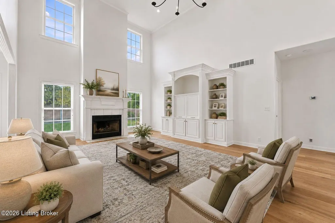
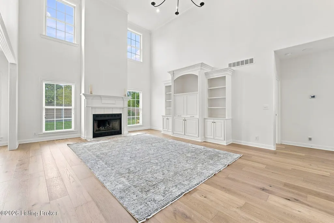
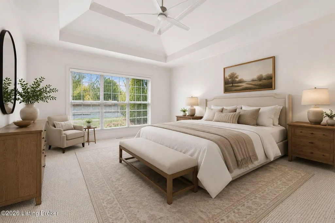
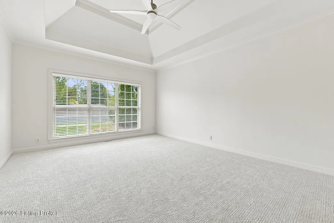
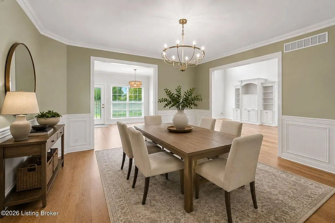
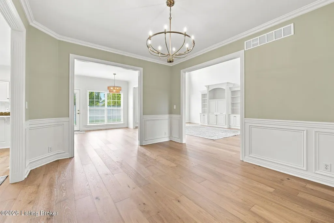
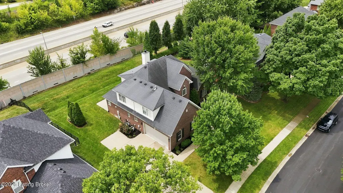
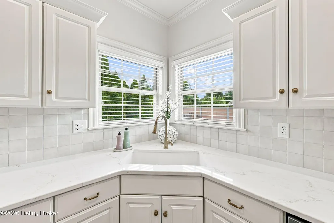
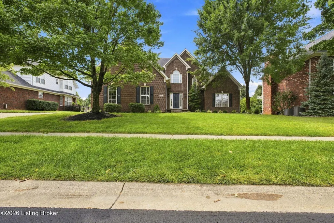
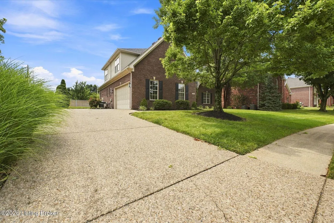
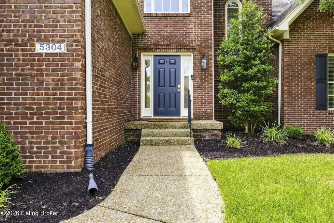
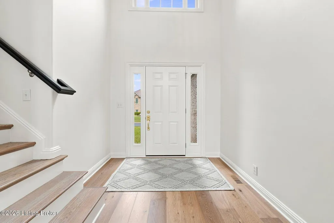
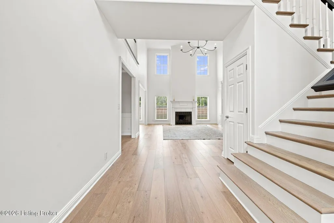
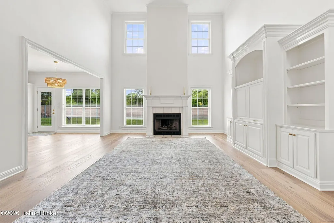
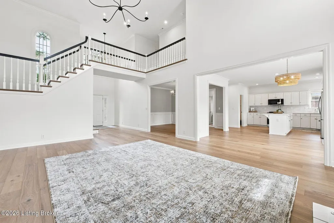
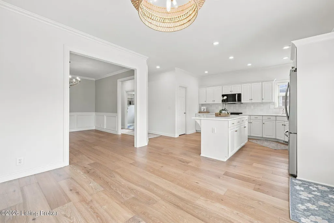
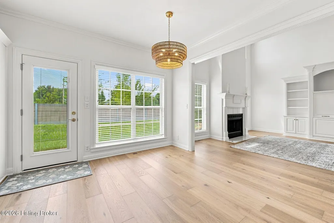
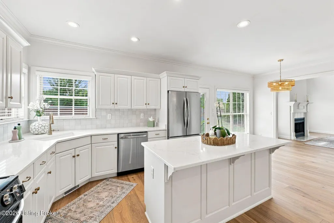
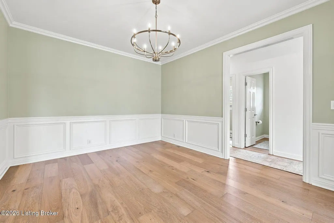
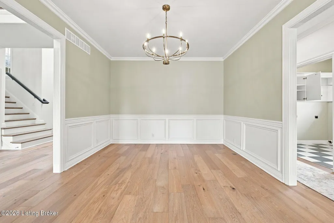
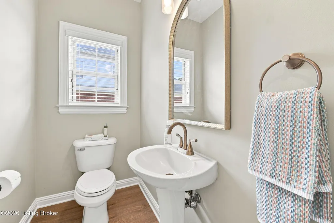
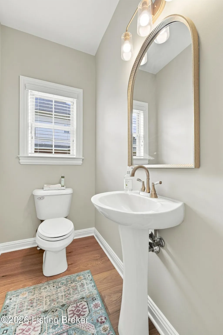
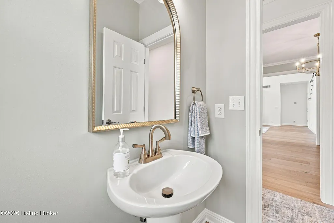
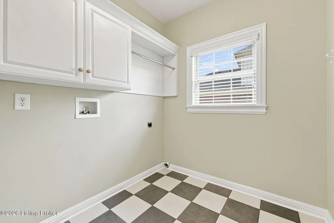
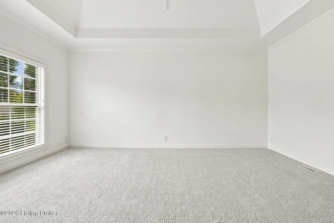
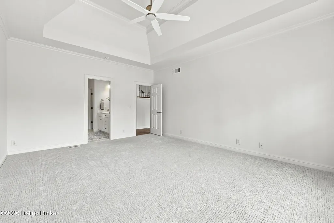
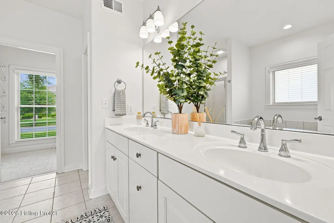
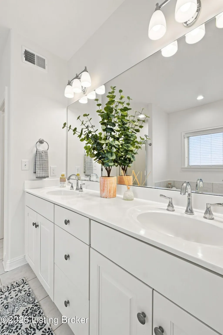
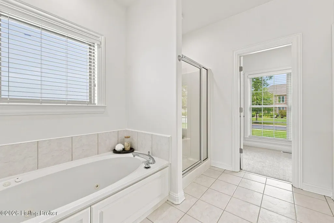
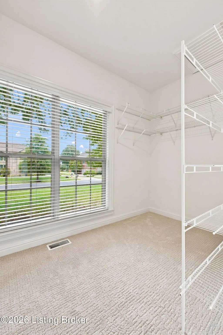
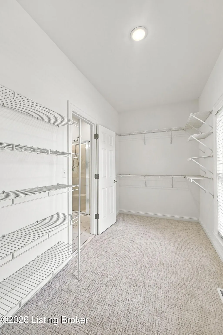
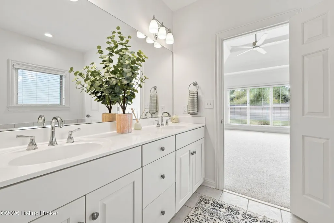
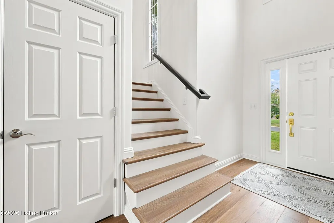
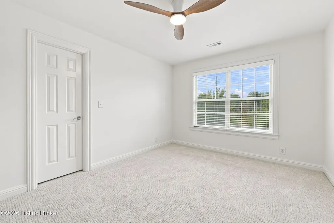
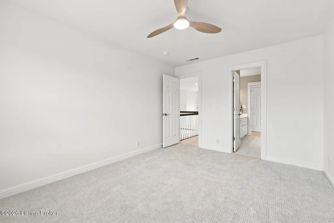
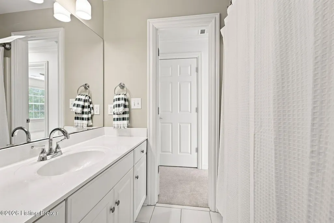
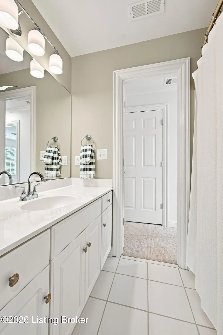
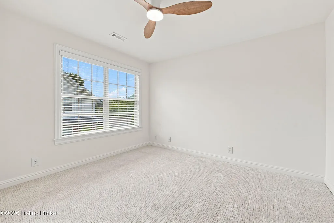
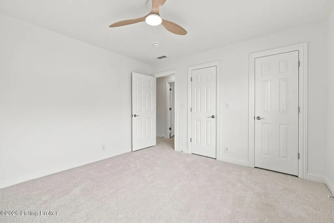
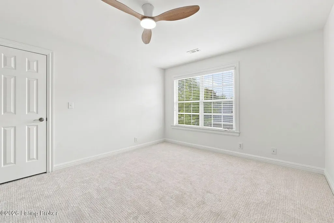
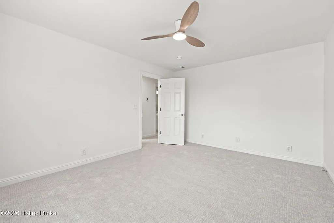
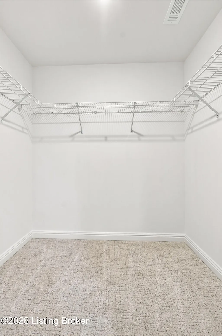
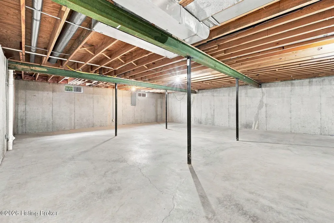
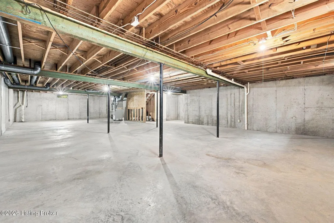
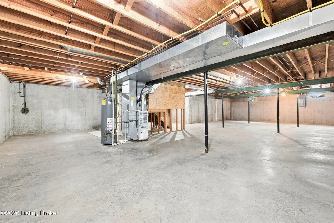
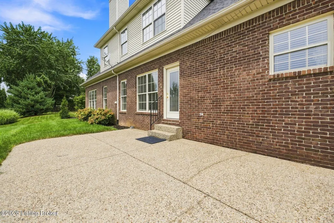
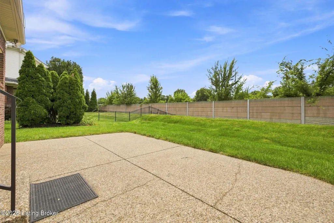
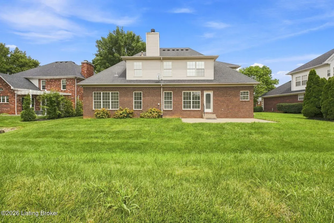
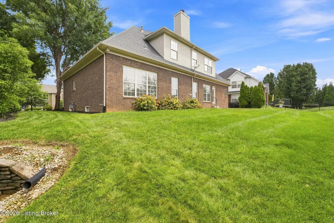
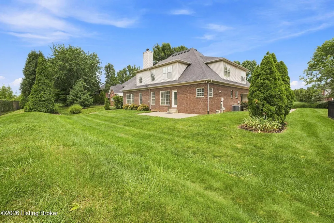
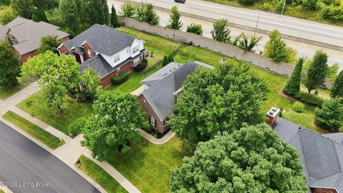
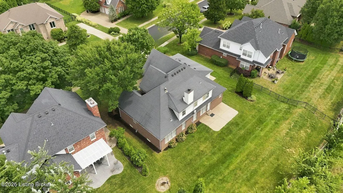
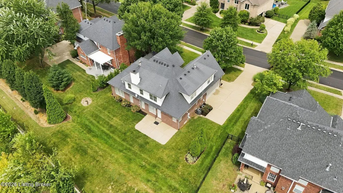
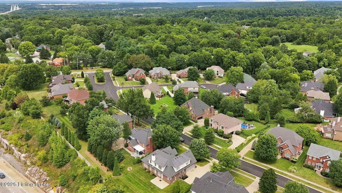
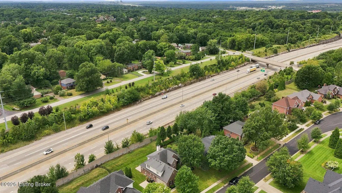
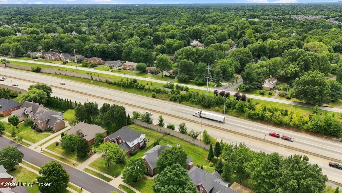
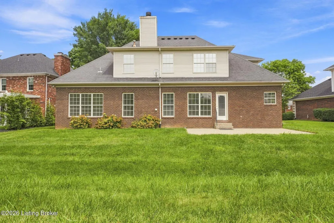
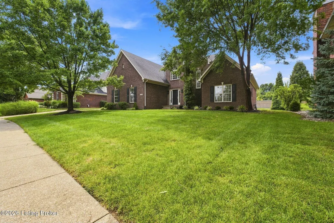
Welcome to 5304 Wolfpen Woods Drive, a beautifully updated home in the desirable Wolf Pen Woods neighborhood. Offering four bedrooms, two-and-a-half baths, and more than 2,700 square feet, this thoughtfully renovated home is truly move-in ready. A two-story foyer welcomes you into a bright, open floor plan featuring new hardwood flooring, fresh paint, updated lighting, and new carpet in the bedrooms. The impressive two-story great room is filled with natural light and features a fireplace with built-in cabinetry, while high ceilings continue throughout the rest of the first floor. The formal dining room opens to both the great room and the eat-in kitchen, which includes quartz countertops, a new backsplash, refreshed fixtures, new appliances, abundant cabinetry, a large pantry, and a center island with space for casual dining. A first-floor laundry room and a half bath complete the main level. The first-floor primary suite offers a spacious bedroom, an oversized walk-in closet, and a private bath with a double vanity, soaking tub, and separate shower. Upstairs, three additional bedrooms offer plenty of closet space, along with a full bath positioned as an en suite off one bedroom while still opening to the hallway, ideal for guests or added privacy. The unfinished basement provides excellent storage with plenty of potential for future finished living space. The oversized two-car attached garage offers additional convenience and storage. Ideally located in Prospect with easy access to the Gene Snyder, this home also offers availability to join the Bridgepointe Pool just down the street. You're just minutes from shopping at the Paddock Shops, Target, and Costco, around 20 minutes to downtown Louisville and the airport, and just a short drive to the river and southern Indiana. This home combines extensive updates, a functional layout, and a highly desirable location.
| Price History | |
|---|---|
| 8/13/2026 | Listed $599,000 |
General Features
| Heating | Forced Air,Natural Gas |
|---|---|
| Cooling | Central Air |
| Utilities | Electricity Connected,Fuel:Natural |
| Roof | Shingle |
| HOA Fee | 280 |
| Garage Spaces | 2 |
| Architectural Style | Open Plan |
| Construction Materials | Brick |
| Year Built | 2000 |
| Stories Count | 2 |
| Property Subtype | Single Family Residence |
| County | Jefferson |
| Property Type | Residential |
| HOA | true |
| Attached Garage | true |
| Subdivision Name | WOLF PEN WOODS |
| Garage Y/N | true |
| Total Rooms | 11 |
| Full Baths | 2 |
| Status | Active Under Contract |
| Directions | From Hwy 42 North take a right on Wolf Pen Branch Rd., then left to stay on Wolf Pen Branch Rd., right on Wolfpen Woods Dr. |
| City | Prospect |
| MLS Area | 09-Anchrg/Glnvw/Lyndn/Prospct |
| Lot Size Units | Acres |
| Lot Size Square Feet | 13068 |
| MLS Area Minor | 09-Anchrg/Glnvw/Lyndn/Prospct |
| Standard Status | Active Under Contract |
| Tax Lot | 0008 |
Interior Features
| Basement | Unfinished |
|---|---|
| Total Fireplaces | 1 |
| Air Conditioning Y/N | true |
| Heating Y/N | true |
| Fireplace Y/N | true |
| Above Grade Finished Area | 2732 |
| Half Baths | 1 |
| Total Bedrooms | 4 |
| LivingAreaSource | Other |
| Total Baths | 3 |
Exterior Features
| Fencing | Partial,Wood |
|---|---|
| Parking Features | Attached,Entry Side,Driveway |
| Lot Features | Sidewalk |
| Water Source | Public |
| Lot Size Area | 0.3 |
| Foundation Details | Poured Concrete |
| Building Area Total | 2732 |
| Lot Size Acres | 0.3 |
Amenities
- Foreclosure
- Views
- Short Sale
- New Construction
- Adult 55+
- Lease To Own
- No HOA Fees
- Furnished
- Primary On Main
- Air Conditioning
- Seller Finance
- Green
- Fixer Upper
- Horse
- Golf
- Fireplace
- Deck
- Garage
- Basement
- Pool
Property vs Single Family Average in 40059
Price
Year Built
 Data last updated: September 13, 2026 5:04 PM UTC and updating occurs daily
 The data relating to real estate for sale on this web site comes in part from the Internet Data Exchange Program of Metro Search, Inc. Real estate listings held by brokerage firms other than Weichert, Realtors® - ABG are marked with the Internet Data Exchange logo or the Internet Data Exchange thumbnail logo and detailed information about each listing includes the name of the listing broker.
© 2026 Metro Search, Inc.
The data relating to real estate for sale on this web site comes in part from the Internet Data Exchange Program of Metro Search, Inc. Real estate listings held by brokerage firms other than Weichert, Realtors® - ABG are marked with the Internet Data Exchange logo or the Internet Data Exchange thumbnail logo and detailed information about each listing includes the name of the listing broker.
© 2026 Metro Search, Inc.
